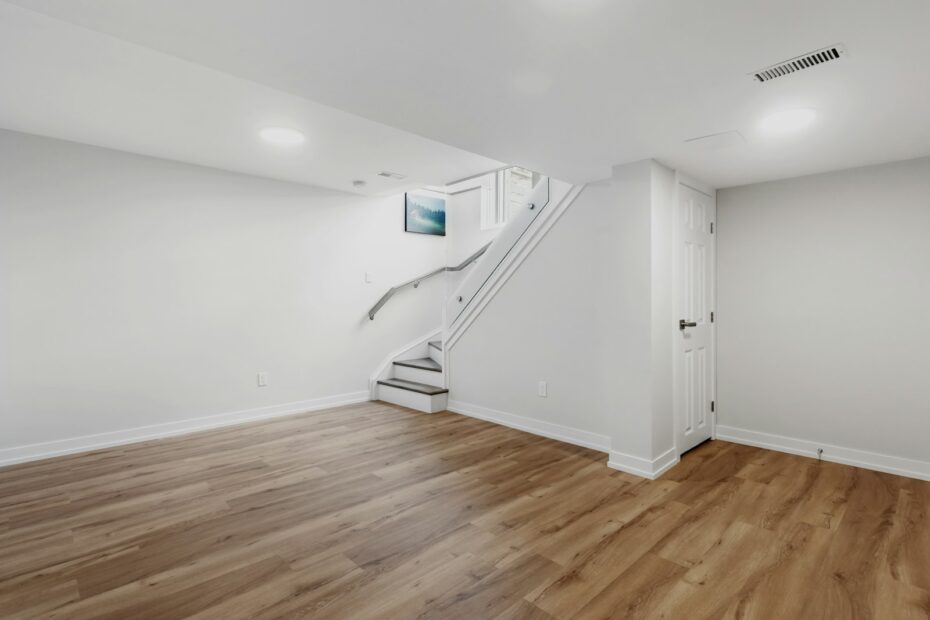
Basement finishing is the process of converting unfinished below-grade space into habitable, code-compliant living area by adding insulation, framing, mechanical systems, egress, and interior finishes. For real estate professionals, the core takeaway is simple: a finished basement adds real market value, but it is never counted as above-grade living area, and the size of the value bump depends almost entirely on permits, code compliance, and local comparable sales.
The 2025 Remodeling Impact Report from NAR and NARI estimates that a basement conversion to living area recovers about 71% of its cost at resale. That makes it one of the stronger interior projects on paper. In practice, the spread between a basement that appraises well and one that becomes a disclosure headache is enormous.
This guide breaks down how basement finishing is measured, appraised, priced, and marketed, with a step-by-step framework you can use on your next listing consultation.
Key Takeaways
- Finished basements are not GLA. Under the ANSI Z765-2021 standard used by Fannie Mae and Freddie Mac, any level partially below grade is reported separately, even a walkout.
- New appraisal forms arrive November 2, 2026. UAD 3.6 replaces “gross living area” with “finished area above grade” and “basement” with “below grade,” with more detailed below-grade data fields.
- Cost recovery is real but volatile. NAR/NARI estimates have ranged from 64% (2019) to 86% (2022) to 71% (2025) for the same project type.
- Permits drive value. Unpermitted finishes can be discounted, questioned by underwriters, or flagged by inspectors, and they create disclosure risk.
- Bedrooms need egress. A basement “bedroom” without a code-compliant emergency escape opening should not be marketed as a bedroom.
- Price the project before the seller commits. Use a basement finishing cost calculator and local comps, not national averages, to decide whether finishing before listing pencils out.
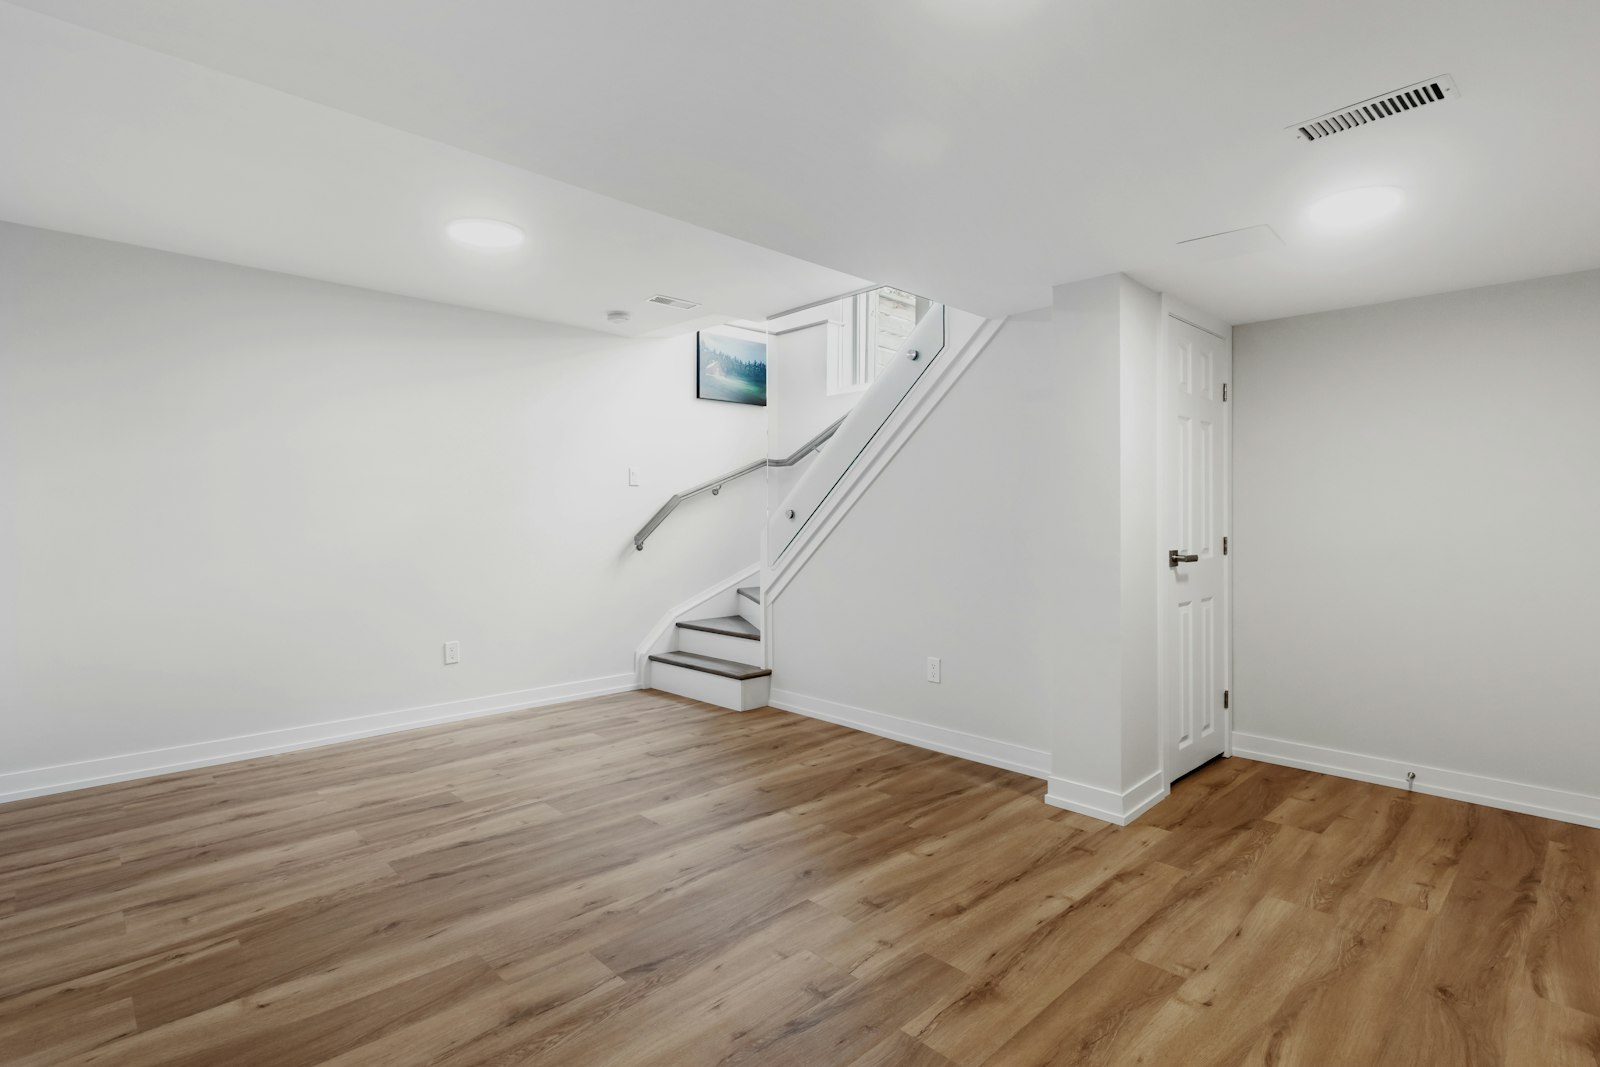
A finished lower level photographed for a listing. Photo: Point3D Commercial Imaging Ltd. on Unsplash
Why Basement Finishing Matters More to Real Estate Pros in 2026
Inventory remains tight in many markets, and buyers are hunting for usable space they can afford. A finished lower level often delivers a home office, guest suite, or media room at a lower cost per square foot than an addition.
At the same time, the rules for how that space is measured and reported are getting stricter. Agents who understand the difference between “finished square footage” and “gross living area” will set better list prices and avoid appraisal surprises.
The Appraisal Rules Just Changed
Fannie Mae began requiring the ANSI Z765-2021 measuring standard for GLA in April 2022, and Freddie Mac followed in November 2023. Under that standard, a level is classified as below grade if any portion of it sits below the surrounding ground.
Now the reporting format itself is changing. According to Freddie Mac’s UAD 3.6 FAQ, the Uniform Appraisal Dataset 3.6 becomes mandatory for new appraisal reports submitted to the UCDP on or after November 2, 2026. Fannie Mae’s Appraiser Update confirms that “gross living area” becomes “finished area above grade” and “basement” becomes “below grade.”
The practical effect: below-grade space gets more structured data fields, not fewer. Expect appraisers to document finish quality, room types, and egress more consistently, which rewards well-documented, permitted basement finishing.
How Appraisers Value a Finished Basement
Appraisers do not add basement square footage to the main GLA line. Instead, they report below-grade area separately and make a market-supported adjustment for it in the sales comparison grid.
That adjustment is almost always lower per square foot than above-grade space. The exact ratio varies by market, which is why your comps matter more than any national rule of thumb.
What Appraisers Look For
- Total below-grade area and finished percentage. A 1,200 sq ft basement that is 80% finished reads very differently than one with a carpeted rec room and an open utility area.
- Room types. Recreation room, bedroom, full bath, half bath, and kitchenette are typically noted individually.
- Finish quality. Drywall versus paneling, flooring type, ceiling type, and lighting all feed into quality ratings.
- Walkout or daylight access. Walkouts generally command stronger adjustments because they feel and function like above-grade space.
- Code and permit status. Appraisers may comment on apparent unpermitted work, and lenders may require further review.
The Comparable Sales Problem
Below-grade adjustments are only as strong as the comps that support them. In neighborhoods where most homes have finished basements, an unfinished one gets penalized. Where few homes have them, finishing may add less than the seller expects.
Before advising a seller, pull six to ten recent sales and note each one’s below-grade square footage, finished percentage, and bedroom/bath count. That small spreadsheet is the single best predictor of what finishing will actually return.
The Cost Recovery Data, In Context
The most-cited return figure comes from the NAR/NARI Remodeling Impact Report, which compares remodeler cost estimates with REALTOR estimates of value added at resale. Basement conversion to living area has consistently ranked among the top interior projects.
But the number moves. Here is how the estimated cost recovery has shifted across recent editions:
Estimated Cost Recovery: Basement Conversion to Living Area (NAR/NARI Remodeling Impact Report)
Source: NAR/NARI Remodeling Impact Reports (2019, 2022, 2025). The 2022 figure reflected $49,250 in estimated value on a $57,500 project.
Two lessons follow. First, a 15- to 20-point swing between editions tells you market sentiment matters as much as construction quality. Second, a national average says nothing about your specific zip code.
For a longer historical view, Remodeling magazine’s Cost vs. Value Report last included a midrange basement remodel in 2017, when it estimated roughly a 70% national return with wide regional variation.
Why Published Cost Figures Disagree So Much
Cost guides for basement finishing range from as low as $7 to $23 per square foot to $30 to $75 or more for contractor-led, permitted work. The gap usually comes from scope, not price gouging.
Low figures often assume a dry, already-wired shell that just needs walls, flooring, and paint. Real-world projects frequently include moisture control, electrical subpanels, HVAC extension, egress windows, and bathrooms, which is where budgets climb.
Myth vs. Reality: What Agents Get Wrong About Basement Finishing
| Myth | Reality |
|---|---|
| “A finished basement adds to the home’s square footage.” | It adds finished area, but not GLA (soon “finished area above grade”). Listing a 2,000 sq ft home as 3,000 sq ft invites appraisal gaps and buyer disputes. Report below-grade area separately. |
| “A walkout basement counts as above grade.” | Under ANSI Z765, if any portion of the level is below grade, the whole level is classified as below grade. Walkouts still tend to earn stronger adjustments. |
| “Any finished room with a closet is a bedroom.” | Under the International Residential Code, basement sleeping rooms need an emergency escape and rescue opening. Most jurisdictions do not require a closet at all. Egress, not a closet, is the deciding factor. |
| “Unpermitted work doesn’t matter if it looks good.” | Unpermitted space can be discounted by appraisers, scrutinized by lenders, flagged by inspectors, and treated as a disclosure item. It can also complicate insurance claims. |
| “Finishing before listing always pays.” | With recovery estimates averaging below 100%, finishing purely to sell usually costs the seller money. It pays most when comps show finished basements are the neighborhood norm. |
| “Basement finishing costs $10–20 per square foot.” | That range describes cosmetic work on a dry, ready shell. Permitted projects with egress, bathrooms, and moisture control routinely land well above it. |
Code Requirements Every Agent Should Know
You do not need to be an inspector, but a few code basics will keep your listing language accurate. Requirements vary by jurisdiction, so always confirm with the local building department.
Ceiling Height
The IRC generally requires habitable basement space to have a ceiling height of at least 7 feet. Beams, ducts, and pipes may project lower, typically down to 6 feet 4 inches. Low ceilings can also keep space out of ANSI-compliant finished area.
Emergency Escape and Rescue Openings (Egress)
The IRC requires an egress opening in basements with habitable space and in every basement sleeping room. Typical minimums include:
- Net clear opening of at least 5.7 sq ft (5.0 sq ft for openings at grade floor level)
- Minimum clear opening height of 24 inches and width of 20 inches
- Sill height no more than 44 inches above the finished floor
- A window well of at least 9 sq ft with a ladder or steps if it is deeper than 44 inches
If a seller wants to add a legal bedroom, the egress window cost calculator gives a fast, location-adjusted estimate for cutting and installing a code-compliant opening.
Other Common Inspection Flags
- Missing smoke and carbon monoxide alarms in finished areas
- Fiberglass batts or vapor barriers trapping moisture against foundation walls
- Combustion appliances enclosed without adequate combustion air
- Bathrooms without exhaust fans or proper drain venting
- Exposed foam insulation without a code-required thermal barrier
Comparison: Four Basement Scenarios at Listing Time
Most listings fall into one of four basement situations. The table below compares how each typically performs on cost, appraisal, and marketability.
| Scenario | Typical Seller Cost | Appraisal Treatment | Buyer Perception | Risk Level |
|---|---|---|---|---|
| Unfinished, dry, “finish-ready” | Low (cleanup, paint, dehumidification) | Reported as unfinished below-grade area | Blank canvas; appeals to DIY and custom buyers | Low |
| Unpermitted DIY finish | Already spent; possible remediation | May be discounted or questioned | Mixed; inspection anxiety | High |
| Permitted basic finish (rec room) | Moderate | Finished below-grade adjustment | Strong in family-oriented markets | Low |
| Permitted full finish (bed, bath, egress) | High | Strongest below-grade adjustment; rooms itemized | Very strong; supports multigenerational and rental use | Low (if documented) |
Use the basement bathroom cost calculator to size the single most expensive add-on in the full-finish scenario before recommending it.
A 6-Step Framework for Advising Sellers on Basement Finishing
Use this sequence during a listing consultation or pre-listing walkthrough. It keeps the conversation grounded in data instead of guesswork.
- Confirm the basement is dry. Look for efflorescence, staining, musty odors, and high humidity. If water is present, finishing is off the table until it is fixed. Price that work with the basement waterproofing cost calculator.
- Pull below-grade comps. Record below-grade square footage, finished percentage, and lower-level beds and baths for six to ten recent sales. Note the price difference between similar homes with and without finished lower levels.
- Estimate project cost locally. Run the square footage and finish level through the Basement Calculator to get a realistic budget. Add 10–15% contingency for surprises.
- Compare cost to likely value added. If comps suggest the finished space adds less than the project cost plus carrying costs, recommend a “finish-ready” presentation instead.
- Check the timeline. Permitted basement finishing often takes weeks to months, including inspections. If it cannot be finished and signed off before listing, do not start it.
- Document everything. Collect permits, final inspection sign-offs, and contractor invoices. Hand them to the appraiser and include them in the listing packet.
Real-World Scenario: To Finish or Not to Finish?
Consider a hypothetical listing: a 2,000 sq ft colonial with a 1,000 sq ft unfinished, dry basement in a suburban subdivision. The sellers plan to list in four months and are weighing a $50,000 full finish with a bedroom, full bath, and egress window.
Step-by-Step Analysis
- Comps: Eight recent sales. Five have finished basements. Comparable homes with finished lower levels sold, on average, $30,000 to $38,000 higher than those without, after other adjustments. (Illustrative figures.)
- Cost check: The local estimate comes in at $48,000 to $55,000, plus about $2,000 in carrying costs during construction.
- Recovery estimate: At $34,000 in likely added value on a $52,000 project, the sellers would recover roughly 65%, in line with national averages.
- Timeline: The contractor quotes 10 to 12 weeks including inspections, leaving little margin before the target list date.
The Recommendation
Finishing purely to sell would cost the sellers about $18,000 net. Instead, the agent recommends a finish-ready presentation: dehumidify, paint the walls and floor, improve lighting, and stage one area as a flex space.
The agent also prepares a one-page handout with a contractor estimate for a future finish. Buyers can see the lower level’s potential and its cost, which reduces uncertainty without the seller funding the project.
If the sellers planned to stay five or more years, the calculus would flip. They would enjoy the space and likely recover a meaningful share of the cost later. For buyers in that position, the basement financing calculator helps compare renovation loans and HELOCs.
How to Market a Finished Basement Accurately
Accurate listing language protects you and helps the appraisal line up with the list price.
- Separate the numbers. List above-grade square footage and below-grade finished square footage separately, following your MLS rules.
- Only call it a bedroom if it qualifies. Verify egress and local code before counting a lower-level bedroom.
- Lead with function. “Lower-level guest suite with full bath and egress window” is more persuasive and more defensible than “huge finished basement.”
- Show the paperwork. “Permitted and inspected in 2025” is a selling point. Put it in the remarks.
- Photograph it well. Basements read darker on camera. Bracketed exposures and a twilight walkout shot pay off.
- Highlight income potential carefully. If zoning allows an accessory dwelling unit, the basement apartment ROI calculator can help buyers model rental income. Never imply legal rental status without verification.
Pre-Listing Basement Checklist
Run through this list before photos and before the appraiser arrives.
- ☐ Humidity under roughly 50–60%, with no active water intrusion
- ☐ Permits and final inspection records gathered
- ☐ Smoke and CO alarms installed and tested
- ☐ Egress verified for any room marketed as a bedroom
- ☐ Radon test results available (where applicable)
- ☐ Below-grade square footage measured and documented separately
- ☐ Sump pump, dehumidifier, and mechanicals clean and accessible
- ☐ Lighting upgraded to eliminate dark corners in photos
For a broader view of what goes wrong mid-project, see our breakdown of costly basement finishing mistakes. You can also browse every estimating tool on our basement calculators page.
Summary
Basement finishing remains one of the more reliable ways to add usable space and market appeal, with NAR/NARI estimating about 71% cost recovery in 2025. But it is valued as below-grade area, not GLA, and the UAD 3.6 rollout on November 2, 2026 will make that distinction more visible on every conforming appraisal.
The professionals who win here are the ones who measure carefully, verify permits and egress, price projects with local data, and tell sellers honestly when finishing before a sale does not pencil out.
Over to you: In your market, do finished basements move the needle on sale price, or do buyers mostly see them as a bonus? Share what you are seeing in the comments, especially how appraisers are handling below-grade space as UAD 3.6 takes effect.